Save
Ask
Tour
Hide
Share
$457,000
36 Days On Site

409 Ash Street
Wellsville, KS 66092

For Sale|Single Family Residence|Active Under Contract
5
Beds
3
Total Baths
3
Full Baths
2,822
SqFt
$162
/SqFt
2026
Built
Subdivision:
Walnut Creek Meadows
County:
Franklin
Call Now: 913-259-1350‬
Is this the listing for you? We can help make it yours.
913-259-1350‬
409 Ash Street409 Ash Street409 Ash Street409 Ash Street
Save
Ask
Tour
Hide
Share

Mortgage Calculator

Monthly Payment (Est.)

Enter an interest rate to see your estimated monthly payment.
Calculator powered by Showcase IDX, a Constellation1 Company. Copyright ©2026 Information is deemed reliable but not guaranteed.

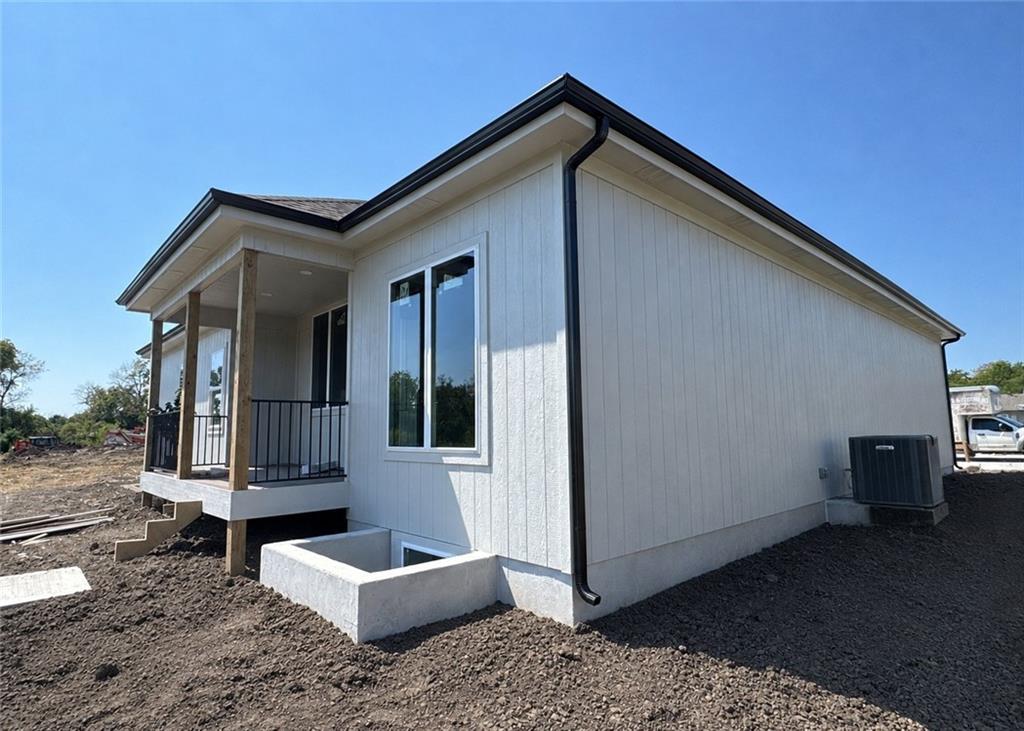
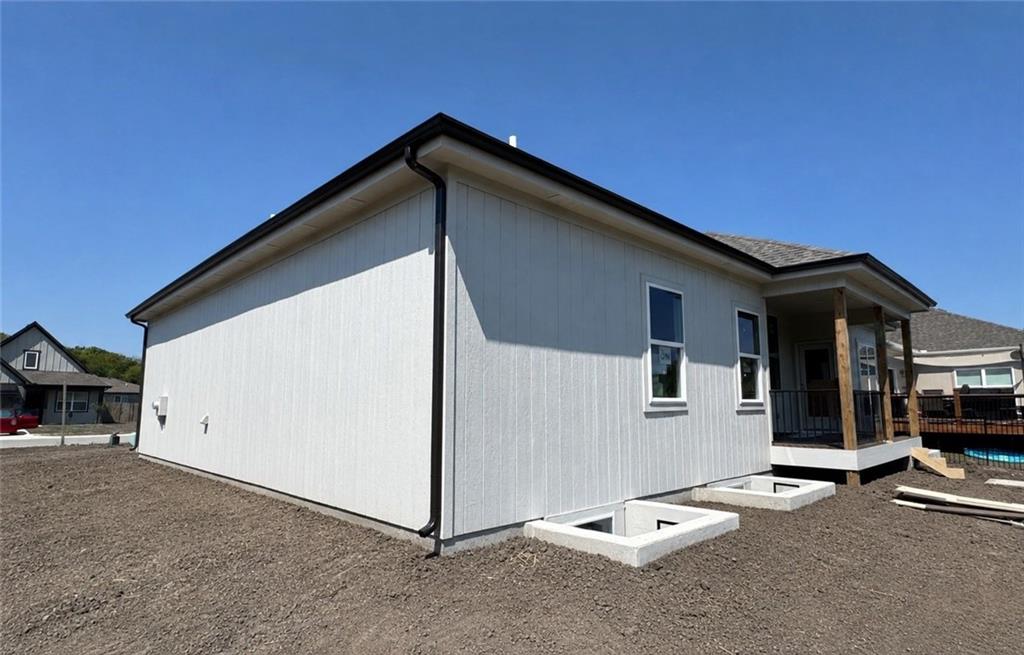
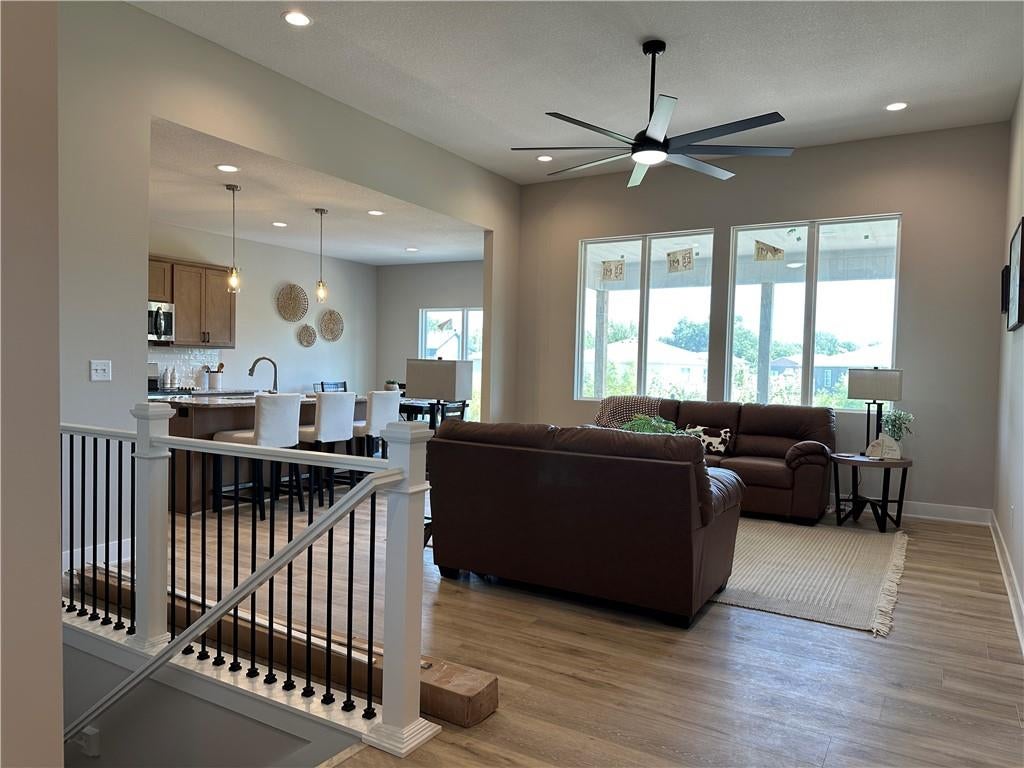
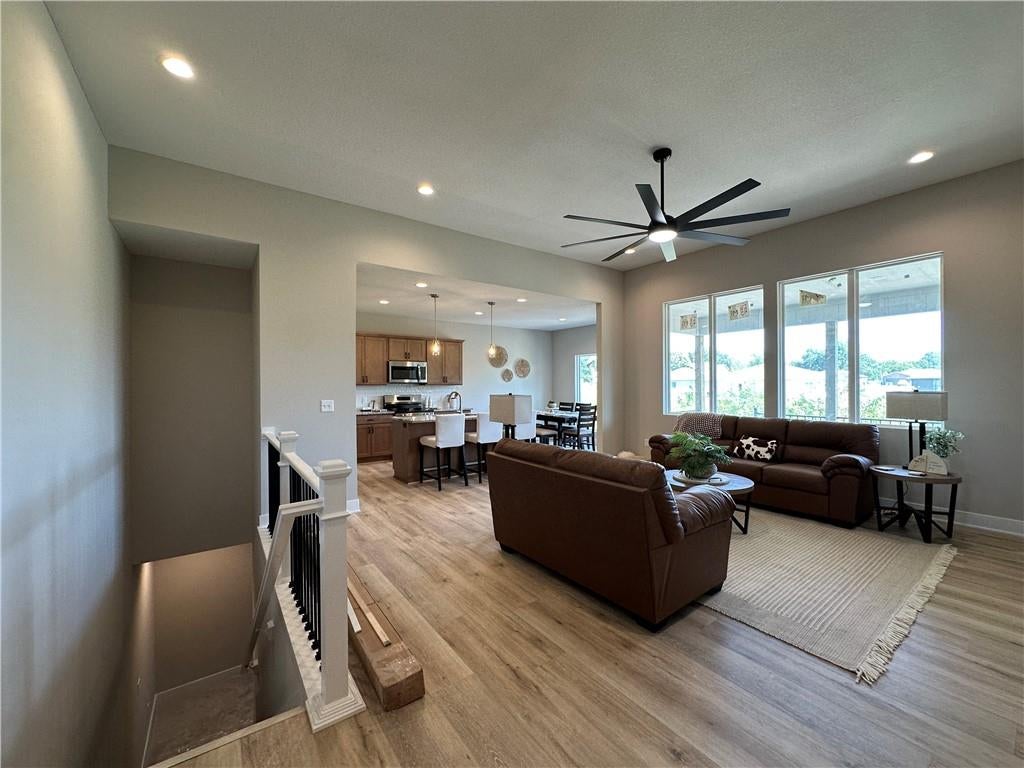
This stunning 5-bedroom, 3-bathroom residence offers the perfect combination of modern comfort, generous space, and idyllic small-town charm. This home sits on a premium lot that backs directly to peaceful water, providing an unbeatable backdrop for morning coffee and evening relaxation. Step inside to an open-concept main floor designed for effortless living and entertaining. The heart of the home flows seamlessly from a spacious living room into a light-filled dining area and functional kitchen. You will enjoy the large walk in pantry and large closets throughout the home. The ensuite closet seamlessly connects to the laundry room for ultimate convenience on wash day.This home offers a huge basement living area with 2 full bedrooms and a bathroom downstairs as well as a very large storage area.

Save
Ask
Tour
Hide
Share
Listing Snapshot
Price 
$457,000
Days On Site 
36 Days
Bedrooms 
5
Inside Area (SqFt) 
2,822 sqft
Total Baths 
3
Full Baths 
3
Partial Baths 
N/A
Lot Size 
0.16 Acres
Year Built 
2026
MLS® Number 
2639940
Status 
Active Under Contract
Property Tax 
$781
HOA/Condo/Coop Fees 
N/A
Sq Ft Source 
N/A
Friends & Family
Recent Activity
6 days agoListing updated with changes from the MLS®
6 days agoStatus changed to Active Under Contract
a month agoListing first seen on site
General Features
Acres 
0.16
Attached Garage 
Yes
Foundation 
Slab
Garage 
Yes
Garage Spaces 
2
Green Energy Efficient 
Insulation
Home Warranty 
Yes
Levels 
One
Number Of Stories 
1
Parking 
AttachedGarage Door Opener
Property Sub Type 
Single Family Residence
Sewer 
Public Sewer
SqFt Above 
1615
SqFt Below 
1207
Style 
Craftsman
Water Source 
Public
Interior Features
Appliances 
DishwasherMicrowaveElectric Range
Cooling 
ElectricHeat PumpCeiling Fan(s)
Flooring 
Carpet
Heating 
Heat Pump
Interior 
Vaulted Ceiling(s)Walk-In Closet(s)Ceiling Fan(s)Kitchen IslandPantrySmart ThermostatBreakfast Bar
Laundry Features 
Main Level
Window Features 
Insulated Windows
Bathroom 2 
Dimensions - 9.4x6Level - Main
Bedroom 2 
Dimensions - 11.5x12.4Level - Main
Bedroom 3 
Dimensions - 11.8x11.2Level - Main
Bedroom 4 
Dimensions - 10.4x15Level - Basement
Bedroom 5 
Dimensions - 10.4x15Level - Basement
Kitchen 
Dimensions - 14x11Level - MainFeatures - Kitchen Island, Pantry
Laundry 
Dimensions - 8x7.2Level - Main
Living Room 
Dimensions - 15.4x18Level - Main
Primary Bathroom 
Level - MainFeatures - Double Vanity
Primary Bedroom 
Dimensions - 15.8x13.2Level - Main
Save
Ask
Tour
Hide
Share
Exterior Features
Construction Details 
FrameWood Siding
Roof 
Composition
Waterfront 
Yes
Waterfront Features 
Lake Front
Windows/Doors 
Insulated Windows
Community Features
MLS Area 
385 - Franklin County, KS
School District 
USD 289
Financing Terms Available 
CashConventionalFHA
Roads 
Paved
Schools
School District
USD 289
Elementary School
Wellsville
Middle School
Wellsville
High School
Wellsville
Listing courtesy of ReeceNichols Town & Country Paul@AtteberryHomes.com


The information displayed on this page is confidential, proprietary, and copyrighted information of Heartland Multiple Listing Service, Inc. (“Heartland MLS”). Copyright 2026, Heartland Multiple Listing Service, Inc. Heartland MLS and ReeceNichols Town & Country do not make any warranty or representation concerning the timeliness or accuracy of the information displayed herein. In consideration of the receipt of the information on this page, the recipient agrees to use the information solely for the private noncommercial purpose of identifying a property in which the recipient has a good faith interest in acquiring.
Terms of Use
Last checked 2026-10-08 05:29 AM CDT

Neighborhood & Commute
Source: Walkscore
Disclosure: Community information and market data powered by Constellation Data Labs. Information is deemed reliable but not guaranteed.
Save
Ask
Tour
Hide
Share