
622 E 10th StreetOttawa, KS 66067
Mortgage Calculator
Monthly Payment (Est.)
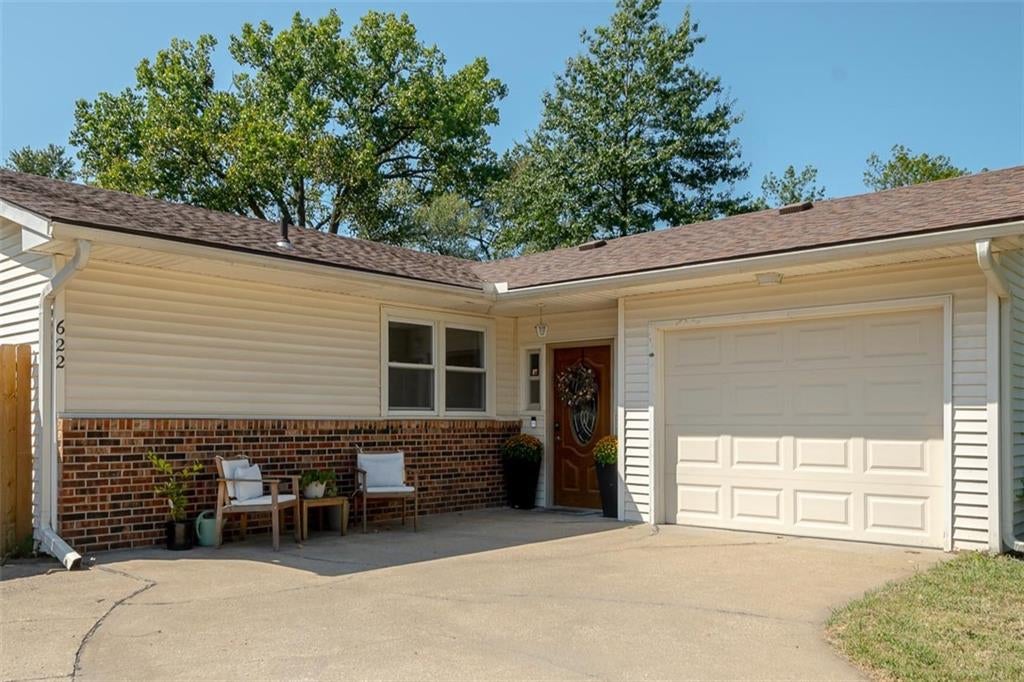
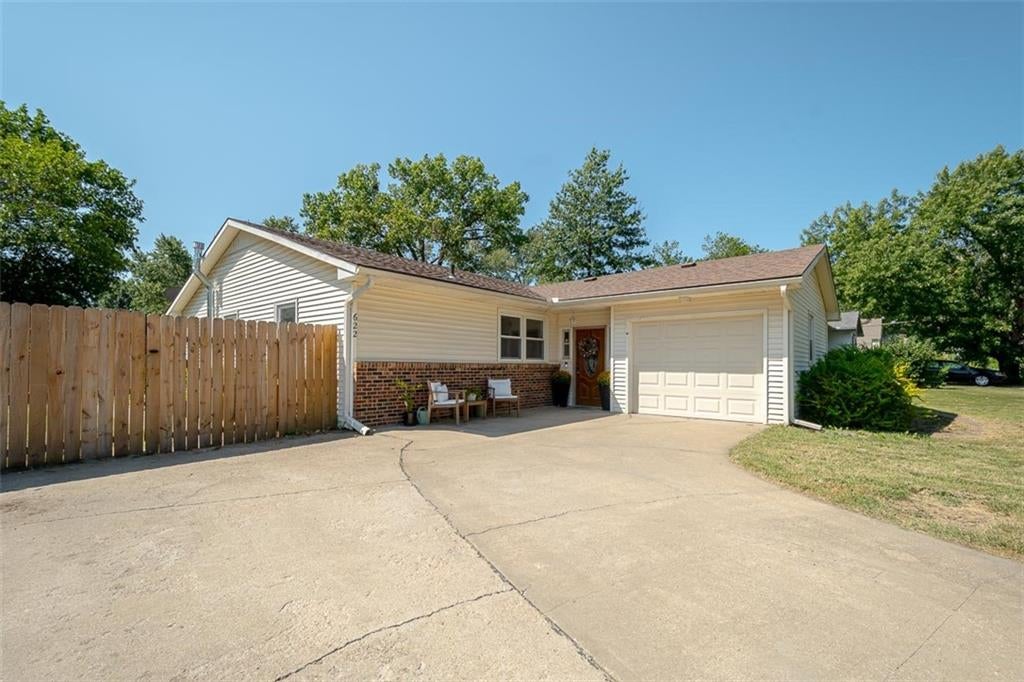
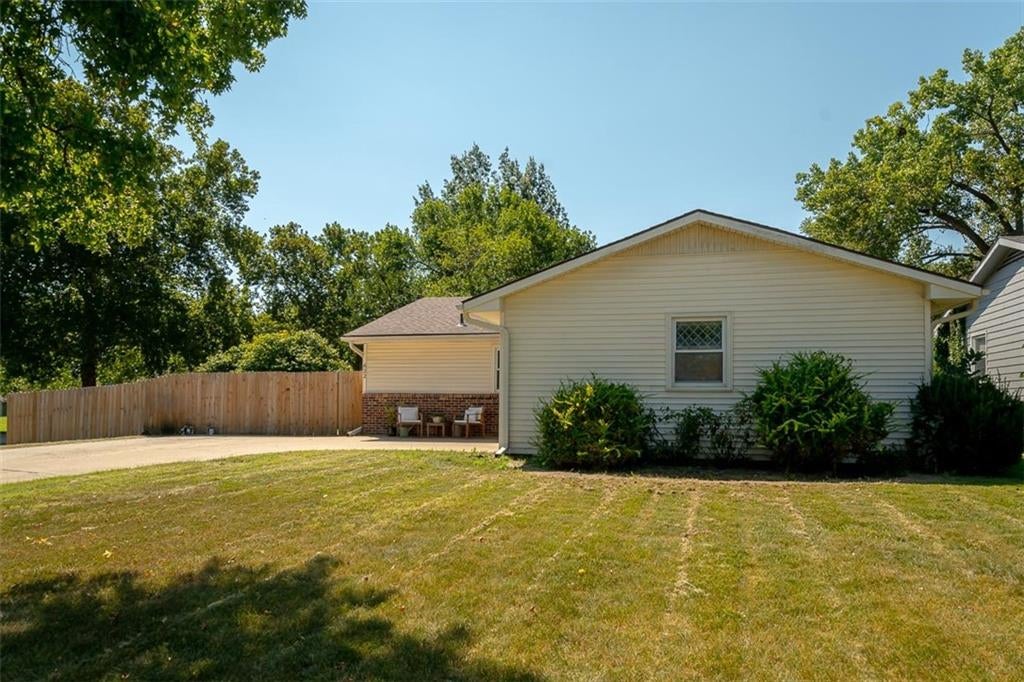
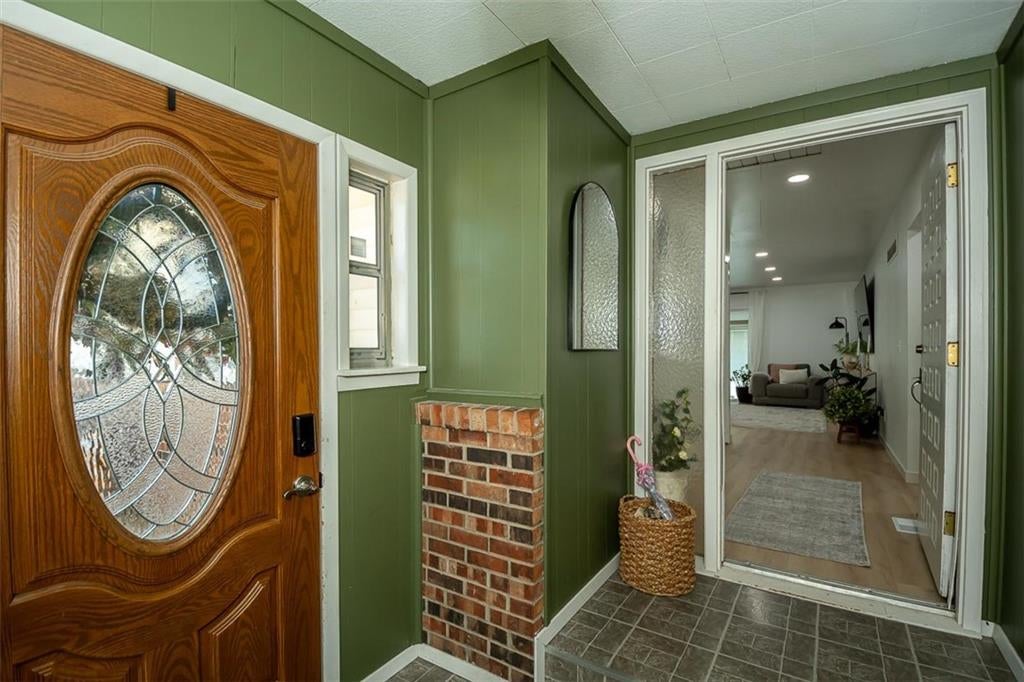
$1,300Searching for a perfect family home at a great price? HERE IT IS! This ranch style home sits on a big beautiful corner lot and offers so many updates. Three bedrooms and two bathrooms, plus the laundry room, are on the main level. Open concept living/dining/kitchen area makes this home perfect for family time or entertaining guests. An All-Seasons room is perfect for relaxing or playing games - leads out to a beautiful patio seating area and large backyard that has a new wooden privacy fence. Plenty of space for little ones or pets to play. Swingset and trampoline are negotiable. All kitchen appliances stay with the home. Primary bedroom is large with great walk-in closet; other bedrooms are generously sized as well. Plus a partially finished basement with potential to finish out more to add another family room/bedroom, etc. Backyard has a garden shed and current owners have built on a duck enclosure which will stay and be perfect for all types of new pets. Sellers have updated the layout, flooring, new paint and added so many extra touches to make this home absolutely stunning! Schedule your showing today!
| 5 days ago | Listing updated with changes from the MLS® | |
| 5 days ago | Status changed to Active Under Contract | |
| 2 weeks ago | Listing first seen on site |

The information displayed on this page is confidential, proprietary, and copyrighted information of Heartland Multiple Listing Service, Inc. (“Heartland MLS”). Copyright 2026, Heartland Multiple Listing Service, Inc. Heartland MLS and Prestige Real Estate do not make any warranty or representation concerning the timeliness or accuracy of the information displayed herein. In consideration of the receipt of the information on this page, the recipient agrees to use the information solely for the private noncommercial purpose of identifying a property in which the recipient has a good faith interest in acquiring.
Terms of Use
Last checked 2026-09-15 01:40 PM CDT