
28140 Hospital DrivePaola, KS 66071
Mortgage Calculator
Monthly Payment (Est.)
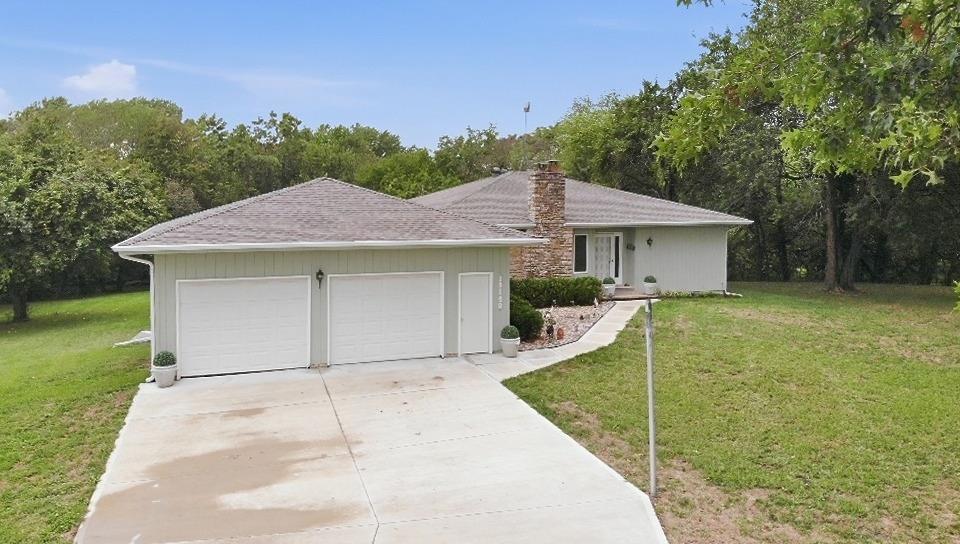
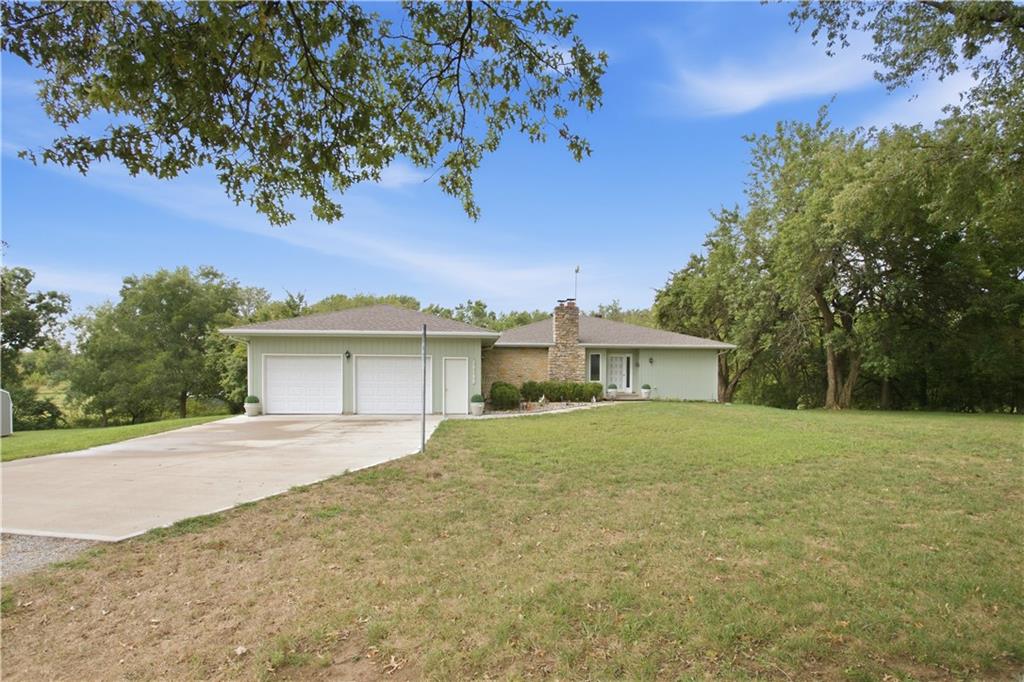
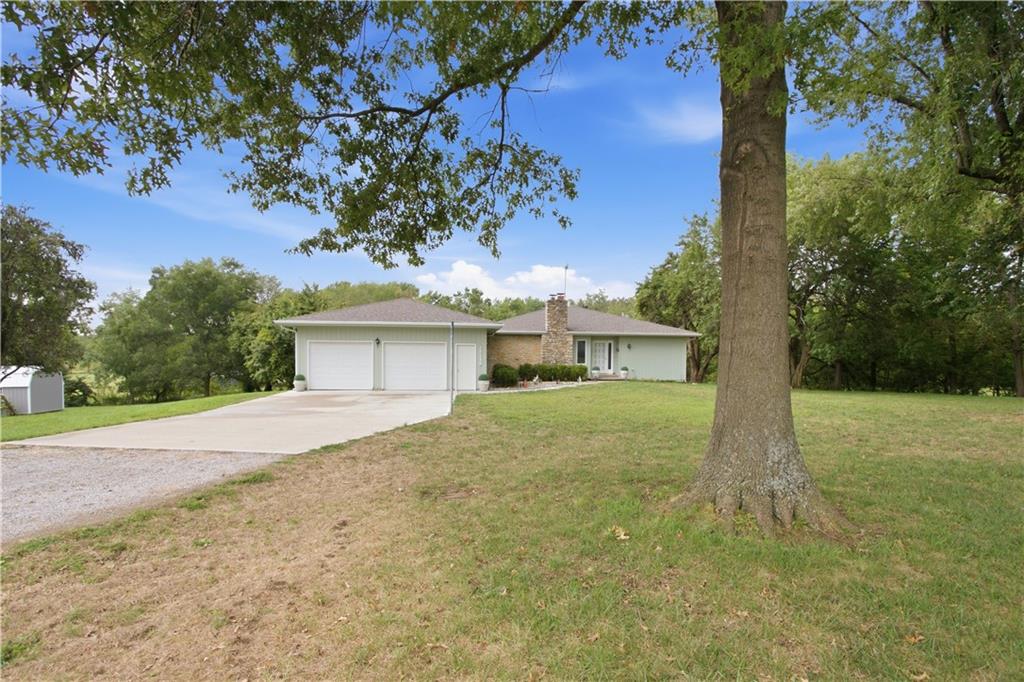
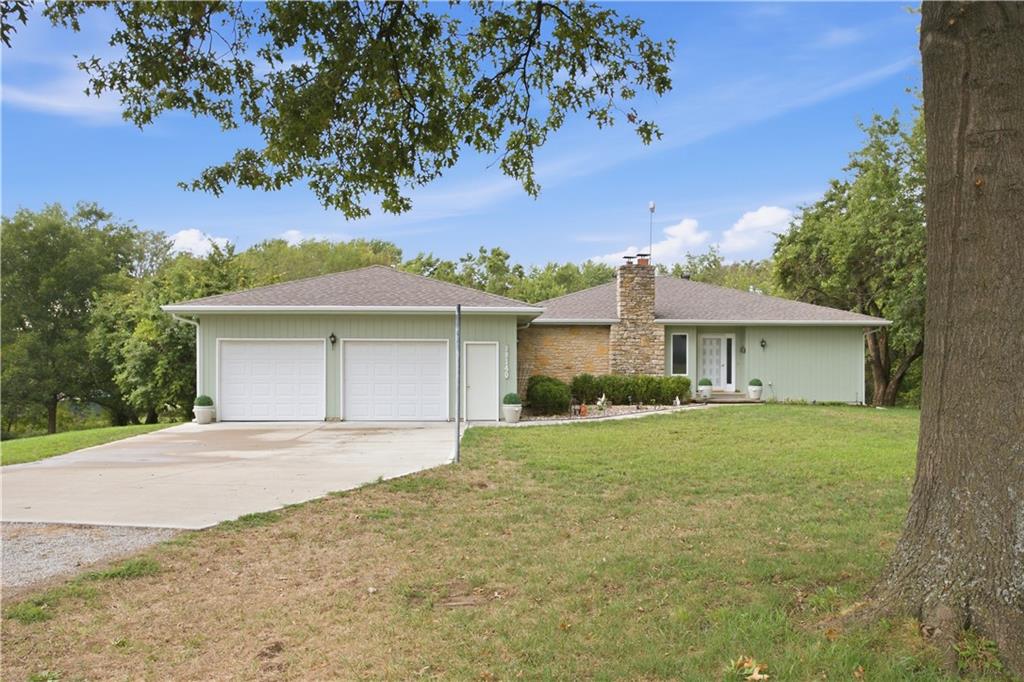
Enter an interest rate to see your estimated monthly payment.Discover your private woodland sanctuary! Available for the very first time, this custom-built ranch estate is nestled on 2.8 quiet, secluded acres with an optional additional 2.8 acres featuring a metal barn/shop (for a total of 5.6 pristine acres!). Current barn will need some repairs, water and electrical is on this land ( not currently functioning) Inside, a light-filled open floor plan welcomes you with stunning real hardwood floors and a cozy fireplace in the main living room. The bright kitchen features a center island, abundant storage, and a charming eat-in area framing serene, pristine tree-lined views. Designed for effortless main-level living, the floor plan offers 3 generous bedrooms and 2 full bathrooms on the main floor—including a beautifully updated primary suite. The fully finished walkout basement expands your living space with a 4th bedroom, a 3rd full bath, and a cozy wood-burning stove, making it perfect for multi-generational living, guests, or a sprawling recreation room/ MAN CAVE. Step outside to your private outdoor paradise featuring flat, beautifully manicured front and back yards, fresh exterior paint, and an abundance of local wildlife. Outdoor living is a dream with an extra-large upper covered deck—ideal for year-round entertaining—and a covered lower patio just below. Turn-Key & Worry-Free: Newer roof, newer HVAC, updated primary bath, fresh exterior paint, new Kitchen refrigerator. Land & Shop Potential: Buy 2.8 acres or the full 5.6-acre package with the large metal barn—plus plenty of room on-site to add an additional garage or shop! *** NO FLOOD INSURANCE HAS BEEN REQUIRED DURING THIS OWNERSHIP*** Prime Recreation Location: Enjoy year-round outdoor recreation right at your doorstep while maintaining total tranquility. A rare find with endless versatility for families, hobbyists, or empty nesters seeking peaceful country living. You have to experience this one in person! Square footage is an estimate
| 3 days ago | Listing updated with changes from the MLS® | |
| a week ago | Status changed to Active | |
| 4 weeks ago | Price changed to $600,000 | |
| a month ago | Listing first seen on site |

The information displayed on this page is confidential, proprietary, and copyrighted information of Heartland Multiple Listing Service, Inc. (“Heartland MLS”). Copyright 2026, Heartland Multiple Listing Service, Inc. Heartland MLS and Keller Williams Realty Partners Inc. do not make any warranty or representation concerning the timeliness or accuracy of the information displayed herein. In consideration of the receipt of the information on this page, the recipient agrees to use the information solely for the private noncommercial purpose of identifying a property in which the recipient has a good faith interest in acquiring.
Terms of Use
Last checked 2026-10-08 04:17 AM CDT