Save
Ask
Tour
Hide
Share
$365,000
33 Days On Site

1455 Starbrooke Drive
Louisburg, KS 66053

Single Family Residence|Pending
4
Beds
3
Total Baths
3
Full Baths
2,318
SqFt
$157
/SqFt
2003
Built
Subdivision:
Starbrooke
County:
Miami
Call Now: 913-259-1350‬
Is this the listing for you? We can help make it yours.
913-259-1350‬
1455 Starbrooke Drive1455 Starbrooke Drive1455 Starbrooke Drive1455 Starbrooke Drive
Save
Ask
Tour
Hide
Share

Mortgage Calculator

Monthly Payment (Est.)

Enter an interest rate to see your estimated monthly payment.
Calculator powered by Showcase IDX, a Constellation1 Company. Copyright ©2026 Information is deemed reliable but not guaranteed.

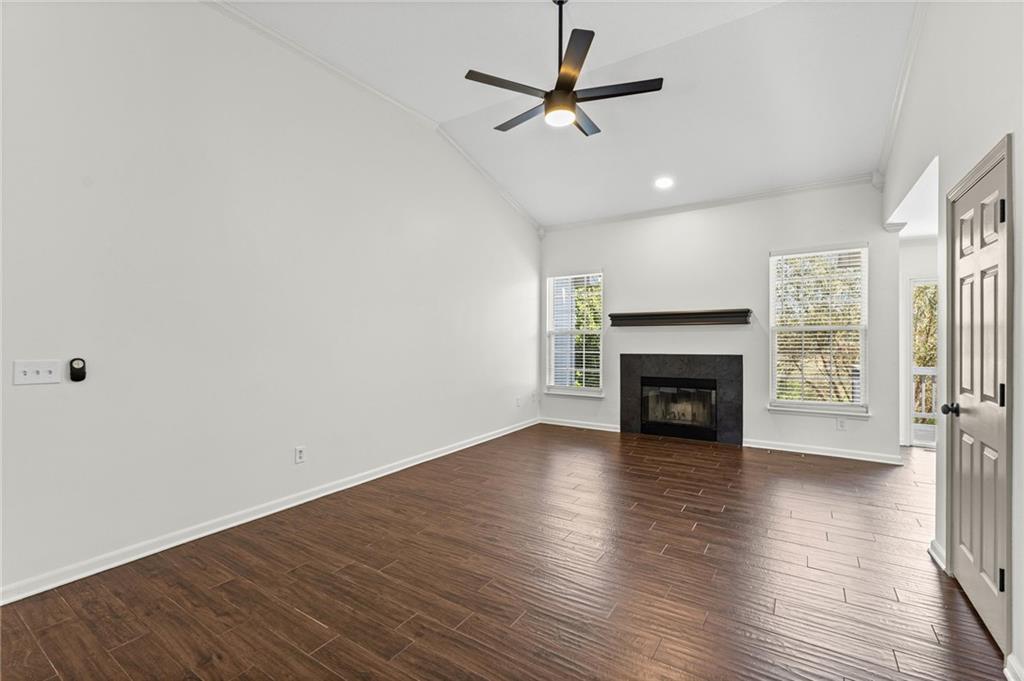
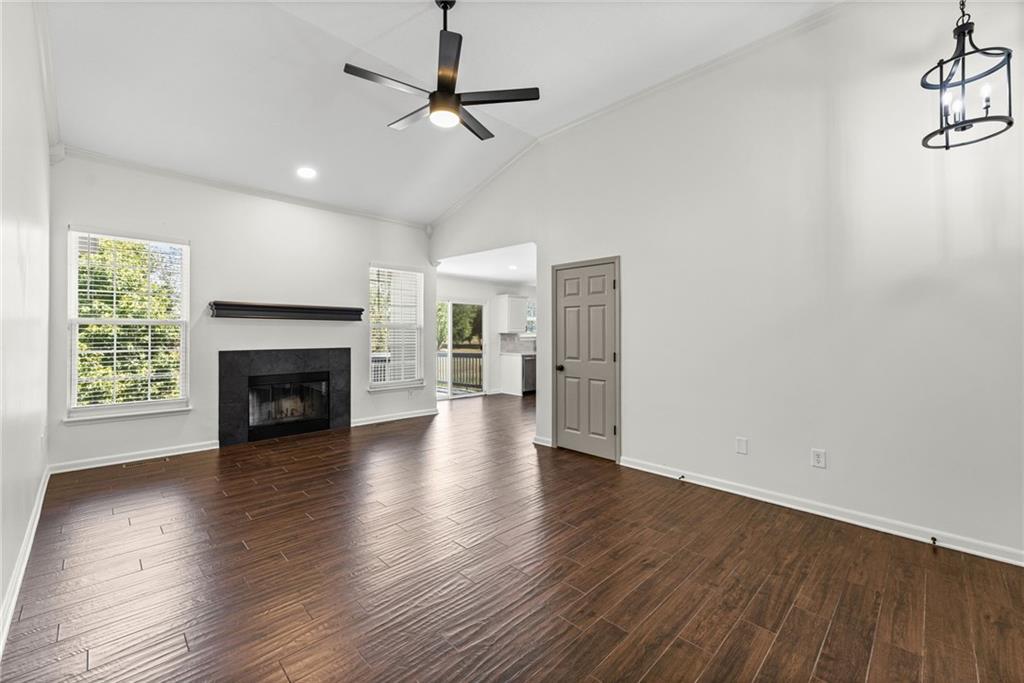
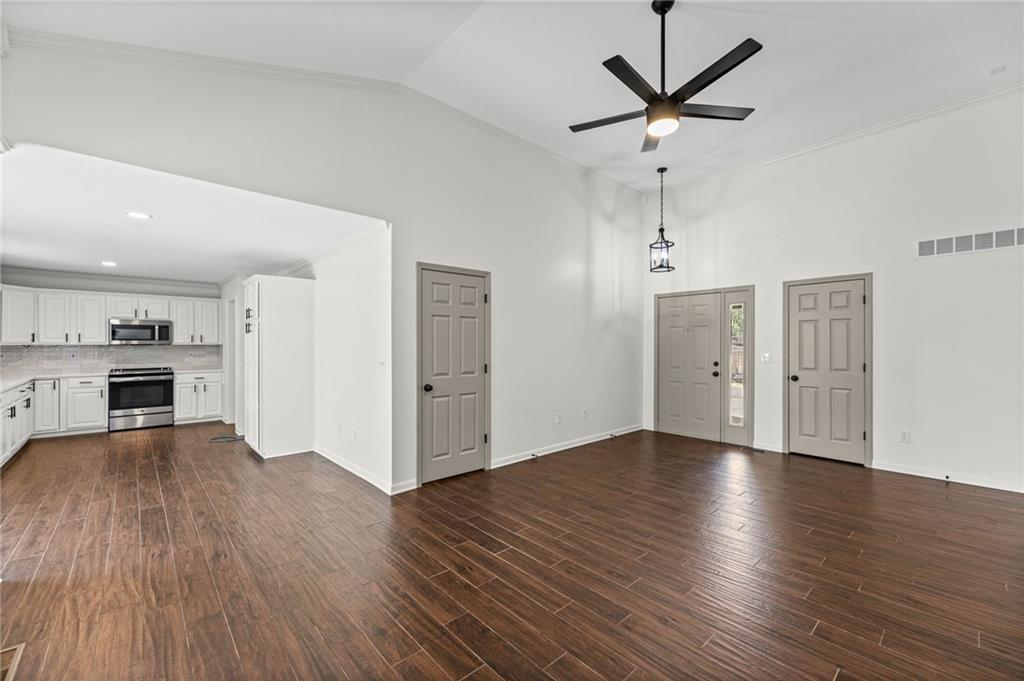
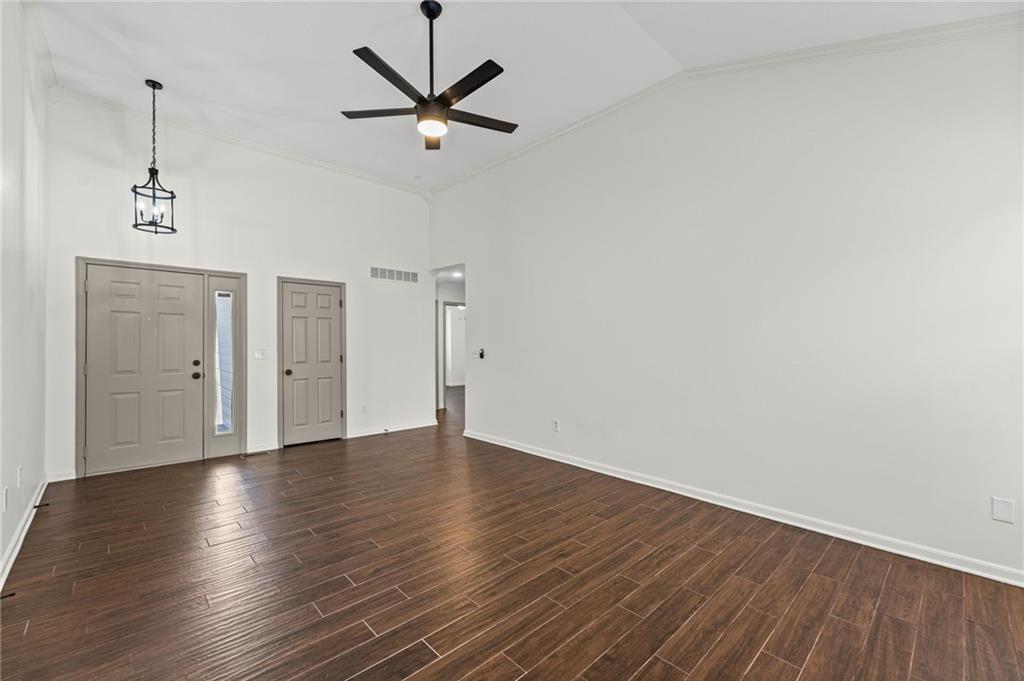
LOVE WHERE YOU LIVE! Beautifully updated ranch perfectly positioned to enjoy peaceful pond views in desirable Louisburg! Step inside to a light, bright and inviting open floor plan featuring a vaulted Great Room with fireplace and views that bring the outdoors in. Fresh kitchen showcases crisp cabinetry, quartz countertops, stainless steel appliances and pantry, with an adjoining dining area that opens to the deck—perfect for morning coffee or evening gatherings. Convenient main-level laundry is just off the kitchen. Spacious Primary Suite offers a walk-in closet and private en-suite bath, while two additional bedrooms and a second full bath provide plenty of space for family or guests. Head downstairs to the finished walkout basement, where you'll find a huge Rec Room, wet bar, separate Family Room, 4th bedroom and 3rd full bath—ideal for entertaining, guests, a home office or additional living space. Privacy fenced backyard creates a private outdoor retreat. The garage features built-in storage to help keep everything organized. Move-in ready, beautifully updated and offering exceptional space both inside and out—WELCOME HOME!

Save
Ask
Tour
Hide
Share
Listing Snapshot
Price 
$365,000
Days On Site 
33 Days
Bedrooms 
4
Inside Area (SqFt) 
2,318 sqft
Total Baths 
3
Full Baths 
3
Partial Baths 
N/A
Lot Size 
0.25 Acres
Year Built 
2003
MLS® Number 
2640574
Status 
Pending
Property Tax 
$4,105
HOA/Condo/Coop Fees 
$18.75 monthly
Sq Ft Source 
N/A
Friends & Family
Recent Activity
2 weeks agoListing updated with changes from the MLS®
a month agoStatus changed to Pending
a month agoListing first seen on site
General Features
Acres 
0.25
Attached Garage 
Yes
Garage 
Yes
Garage Spaces 
2
Levels 
One and One HalfOne
Number Of Stories 
1
Parking 
AttachedGarage Faces Front
Property Sub Type 
Single Family Residence
Sewer 
Public Sewer
SqFt Above 
1318
SqFt Below 
1000
Style 
Traditional
Water Source 
Public
Interior Features
Appliances 
DishwasherDisposalMicrowaveElectric Range
Basement 
DaylightFinishedWalk-Out Access
Cooling 
ElectricCeiling Fan(s)
Fireplace 
Yes
Fireplace Features 
Great Room
Fireplaces 
1
Flooring 
CarpetTile
Heating 
Natural Gas
Interior 
Vaulted Ceiling(s)Walk-In Closet(s)Ceiling Fan(s)PantryWet Bar
Laundry Features 
Laundry Room
Bathroom 2 
Dimensions - 7x5Level - Main
Bathroom 3 
Dimensions - 5x5Level - Basement
Bedroom 2 
Dimensions - 12x10Level - MainFeatures - Ceiling Fan(s)
Bedroom 3 
Dimensions - 10x10Level - MainFeatures - Ceiling Fan(s)
Bedroom 4 
Dimensions - 13x9Level - BasementFeatures - Walk-In Closet(s)
Dining Room 
Dimensions - 10x8Level - Main
Family Room 
Dimensions - 20x9Level - Basement
Great Room 
Dimensions - 21x12Level - MainFeatures - Ceiling Fan(s)
Kitchen 
Dimensions - 11x10Level - MainFeatures - Pantry
Laundry 
Dimensions - 8x5Level - Main
Primary Bathroom 
Dimensions - 7x7Level - MainFeatures - Double Vanity
Primary Bedroom 
Dimensions - 14x13Level - MainFeatures - Ceiling Fan(s), Walk-In Closet(s)
Recreation Room 
Dimensions - 42x17Level - BasementFeatures - Wet Bar
Save
Ask
Tour
Hide
Share
Exterior Features
Construction Details 
Frame
Fencing 
PrivacyWood
Lot Features 
Corner LotLevelMany TreesGreenbelt
Patio And Porch 
Deck
Roof 
Composition
Community Features
Association Fee 
$225.0
Association Fee Frequency 
Annually
MLS Area 
380 - Miami County, KS
School District 
Louisburg
Financing Terms Available 
CashConventionalFHAVA Loan
Roads 
Paved
Schools
School District
Louisburg
Elementary School
Louisburg
Middle School
Louisburg
High School
Louisburg
Listing courtesy of Keller Williams Realty Partners Inc. sold@huffgroupkc.com


The information displayed on this page is confidential, proprietary, and copyrighted information of Heartland Multiple Listing Service, Inc. (“Heartland MLS”). Copyright 2026, Heartland Multiple Listing Service, Inc. Heartland MLS and Keller Williams Realty Partners Inc. do not make any warranty or representation concerning the timeliness or accuracy of the information displayed herein. In consideration of the receipt of the information on this page, the recipient agrees to use the information solely for the private noncommercial purpose of identifying a property in which the recipient has a good faith interest in acquiring.
Terms of Use
Last checked 2026-10-08 04:35 AM CDT

Neighborhood & Commute
Source: Walkscore
Disclosure: Community information and market data powered by Constellation Data Labs. Information is deemed reliable but not guaranteed.
Save
Ask
Tour
Hide
Share