Save
Ask
Tour
Hide
Share
$390,000
33 Days On Site

29419 Palmer Drive
Paola, KS 66071

For Sale|Residential|Active
3
Beds
3
Total Baths
3
Full Baths
2,025
SqFt
$193
/SqFt
2004
Built
Subdivision:
Rockwood of Paola/TheVillas
County:
Miami
Call Now: 913-259-1350‬
Is this the listing for you? We can help make it yours.
913-259-1350‬
29419 Palmer Drive29419 Palmer Drive29419 Palmer Drive29419 Palmer Drive
Save
Ask
Tour
Hide
Share

Mortgage Calculator

Monthly Payment (Est.)

Enter an interest rate to see your estimated monthly payment.
Calculator powered by Showcase IDX, a Constellation1 Company. Copyright ©2026 Information is deemed reliable but not guaranteed.

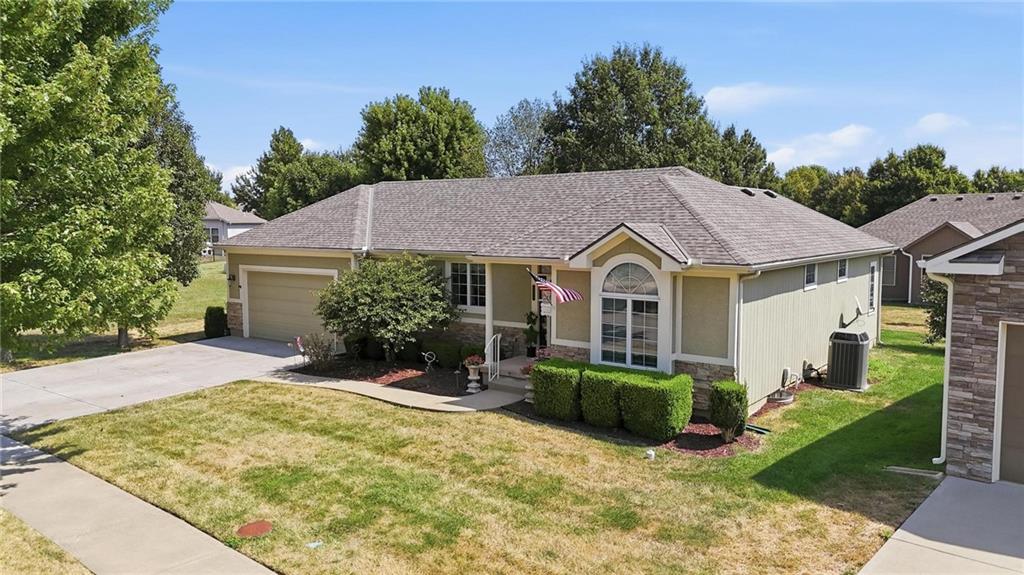
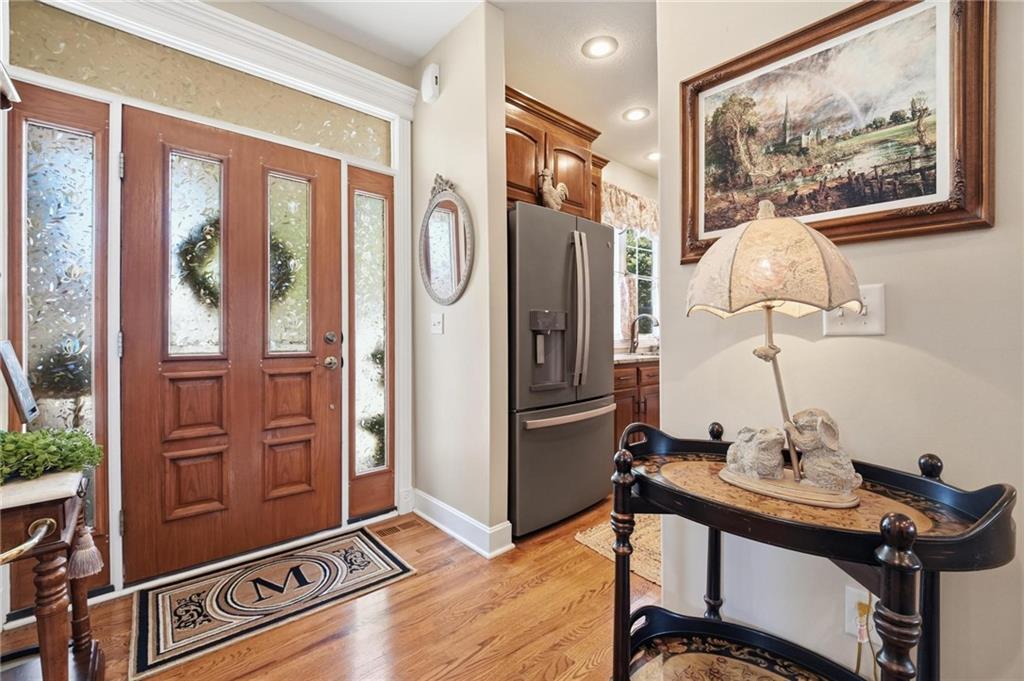
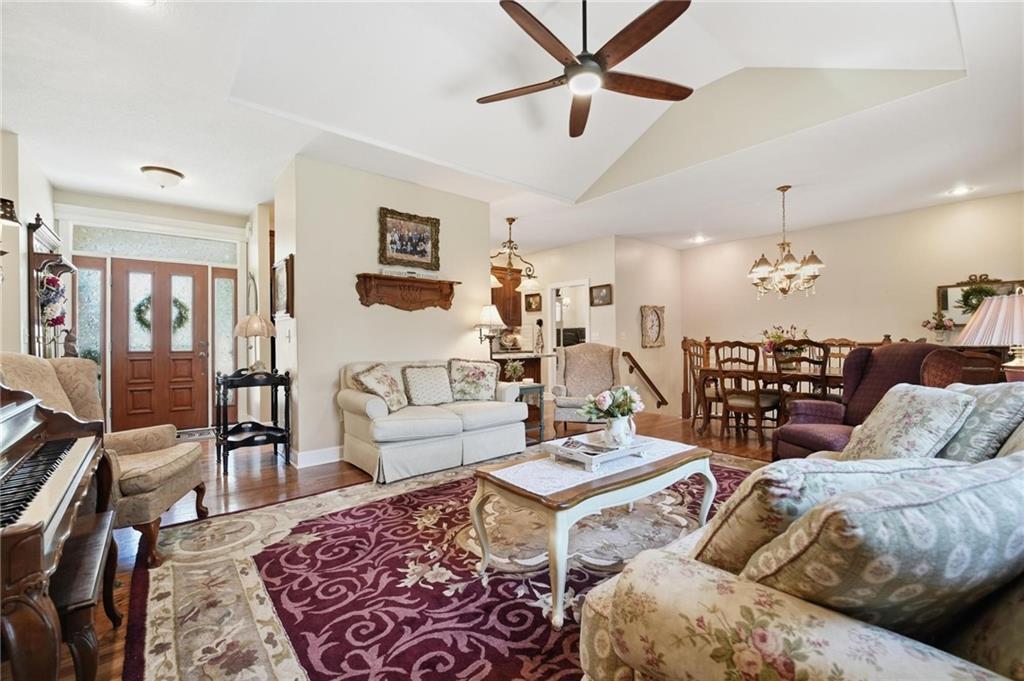
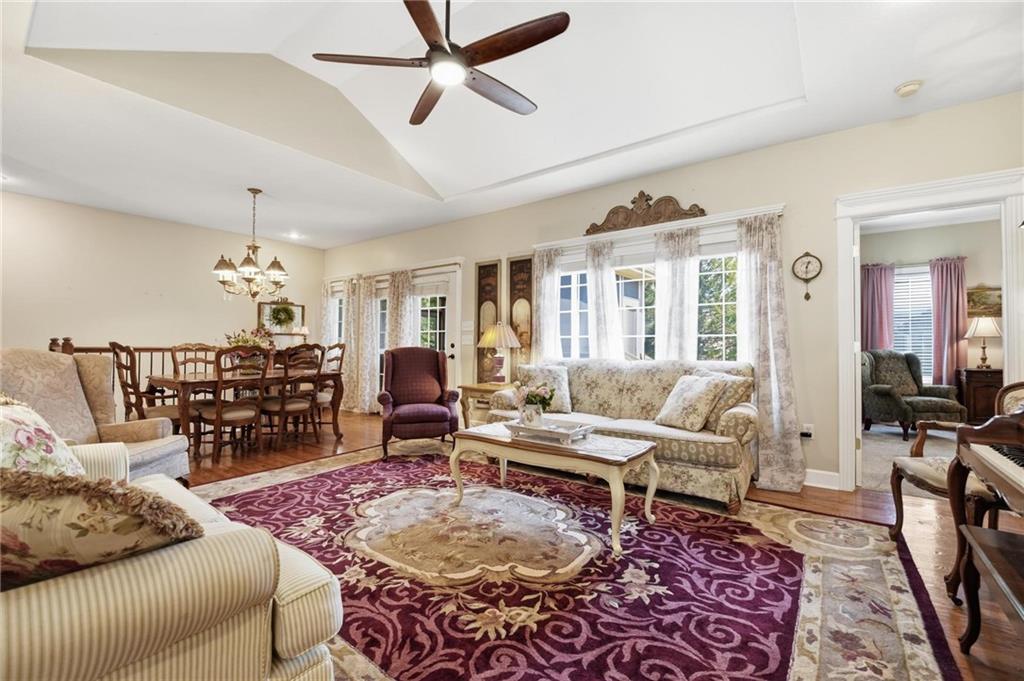
Great opportunity to get into Rockwood Villas. One of Paola's most coveted communities. This maintenance-free, free-standing villa is move-in ready! True RANCH with over 2,000 sq ft of finished living area, featuring the primary and a secondary bedroom on the first floor, an open living room, formal dining, an updated kitchen with polished granite, upgraded appliances, a breakfast bar, and hardwood floors. Hosting those large family gatherings is a breeze, as the oversized screened-in porch provides plenty of room for overflow, with an additional patio just off the porch for even more outdoor living space. Laundry is conveniently located on the first floor just off the garage. The primary bathroom has double vanities, a tub and shower, and the secondary bedroom has its own bath as well. Downstairs, you'll find a huge family room, a 3rd bedroom, and a 3rd full bathroom. Plenty of room for storage with built-in shelving. Worry-free with a new upgraded Class 4 impact-resistant roof installed in July, backed by a lifetime limited transferable warranty, newer HVAC, and a sprinkler system. The upgraded roof even resulted in reduced homeowners insurance rates for the current owners. Never mow or remove snow again. Super affordable HOA dues. Only $414 a qtr. Located across from the golf course & country club. Better hurry! Properties in this community do not come on the market often. Just a 25-30 minute commute to OP. Reach out for your private tour today!

Save
Ask
Tour
Hide
Share
Listing Snapshot
Price 
$390,000
Days On Site 
33 Days
Bedrooms 
3
Inside Area (SqFt) 
2,025 sqft
Total Baths 
3
Full Baths 
3
Partial Baths 
N/A
Lot Size 
0.12 Acres
Year Built 
2004
MLS® Number 
2640581
Status 
Active
Property Tax 
$5,291
HOA/Condo/Coop Fees 
$138 monthly
Sq Ft Source 
N/A
Friends & Family
Recent Activity
2 weeks agoListing updated with changes from the MLS®
2 weeks agoPrice changed to $390,000
4 weeks agoStatus changed to Active
a month agoListing first seen on site
General Features
Acres 
0.12
Attached Garage 
Yes
Garage 
Yes
Garage Spaces 
2
Levels 
One and One HalfOne
Number Of Stories 
1
Parking 
Attached
Sewer 
Public Sewer
SqFt Above 
1284
SqFt Below 
741
Style 
Traditional
Water Source 
Public
Interior Features
Appliances 
DishwasherDisposalDryerRefrigeratorElectric RangeWasher
Basement 
DaylightFinishedInterior Entry
Cooling 
ElectricHeat PumpCeiling Fan(s)
Flooring 
CarpetWood
Heating 
Heat PumpElectric
Interior 
Vaulted Ceiling(s)Walk-In Closet(s)Ceiling Fan(s)Breakfast Bar
Laundry Features 
Laundry RoomMain Level
Window Features 
Storm Window(s)
Bathroom 1 
Dimensions - 7x5Level - Main
Bathroom 2 
Dimensions - 8x5Level - Basement
Bedroom 2 
Dimensions - 14x12Level - MainFeatures - Ceiling Fan(s)
Bedroom 3 
Dimensions - 16x12Level - LowerFeatures - Walk-In Closet(s)
Enclosed Porch 
Dimensions - 19x16Level - MainFeatures - Ceiling Fan(s)
Family Room 
Dimensions - 23x14Level - Lower
Kitchen 
Dimensions - 14x8Level - MainFeatures - Granite Counters
Laundry 
Dimensions - 7x6Level - Main
Living Room 
Dimensions - 22x15Level - MainFeatures - Ceiling Fan(s)
Primary Bathroom 
Dimensions - 7x6Level - MainFeatures - Double Vanity
Primary Bedroom 
Dimensions - 17x12Level - MainFeatures - Ceiling Fan(s), Walk-In Closet(s)
Save
Ask
Tour
Hide
Share
Exterior Features
Construction Details 
Frame
Patio And Porch 
Screened
Roof 
Composition
Spa Features 
Bath
Windows/Doors 
Storm Window(s)
Community Features
Accessibility Features 
Therapeutic Whirlpool
Association Fee 
$414.0
Association Fee Frequency 
Quarterly
MLS Area 
380 - Miami County, KS
School District 
Paola
Roads 
Paved
Schools
School District
Paola
Elementary School
Paola
Middle School
Paola
High School
Paola
Listing courtesy of Compass Realty Group lisa.moore@compass.com


The information displayed on this page is confidential, proprietary, and copyrighted information of Heartland Multiple Listing Service, Inc. (“Heartland MLS”). Copyright 2026, Heartland Multiple Listing Service, Inc. Heartland MLS and Compass Realty Group do not make any warranty or representation concerning the timeliness or accuracy of the information displayed herein. In consideration of the receipt of the information on this page, the recipient agrees to use the information solely for the private noncommercial purpose of identifying a property in which the recipient has a good faith interest in acquiring.
Terms of Use
Last checked 2026-10-08 04:17 AM CDT

Neighborhood & Commute
Source: Walkscore
Disclosure: Community information and market data powered by Constellation Data Labs. Information is deemed reliable but not guaranteed.
Save
Ask
Tour
Hide
Share