Save
Ask
Tour
Hide
Share
$1,800,000
32 Days On Site

10166 W 263rd Street
Louisburg, KS 66053

Single Family Residence|Pending
4
Beds
4
Total Baths
3
Full Baths
1
Partial Bath
4,932
SqFt
$365
/SqFt
1994
Built
Subdivision:
Other
County:
Miami
Call Now: 913-259-1350‬
Is this the listing for you? We can help make it yours.
913-259-1350‬
10166 W 263rd Street10166 W 263rd Street10166 W 263rd Street10166 W 263rd Street
Save
Ask
Tour
Hide
Share

Mortgage Calculator

Monthly Payment (Est.)

Enter an interest rate to see your estimated monthly payment.
Calculator powered by Showcase IDX, a Constellation1 Company. Copyright ©2026 Information is deemed reliable but not guaranteed.

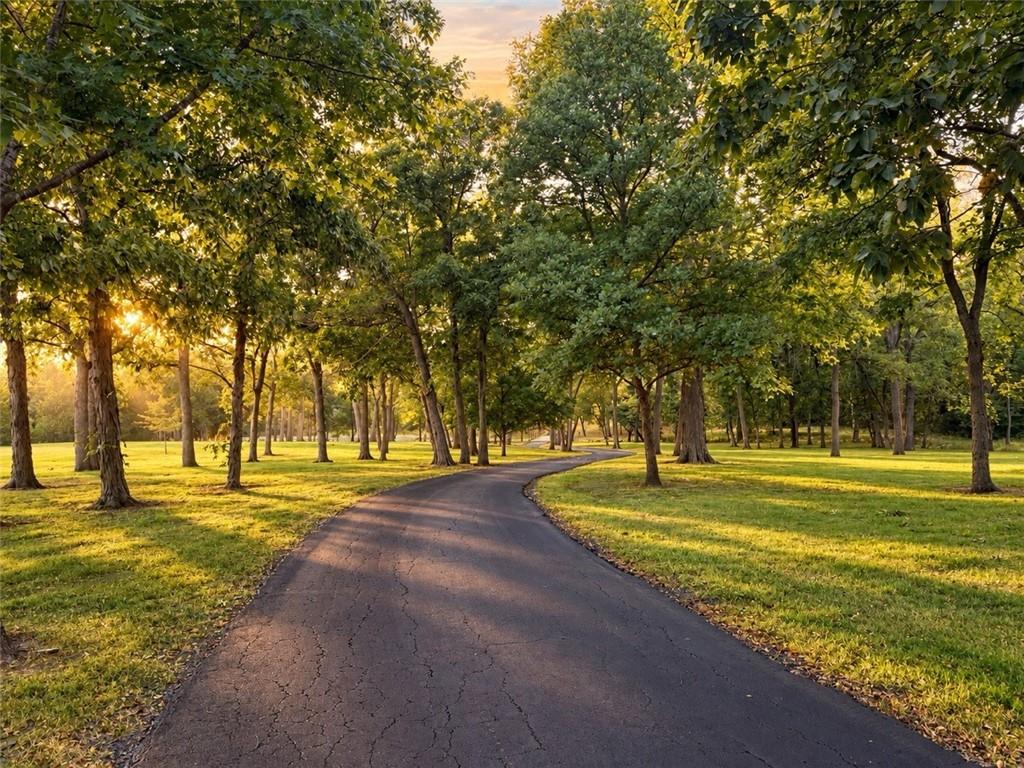
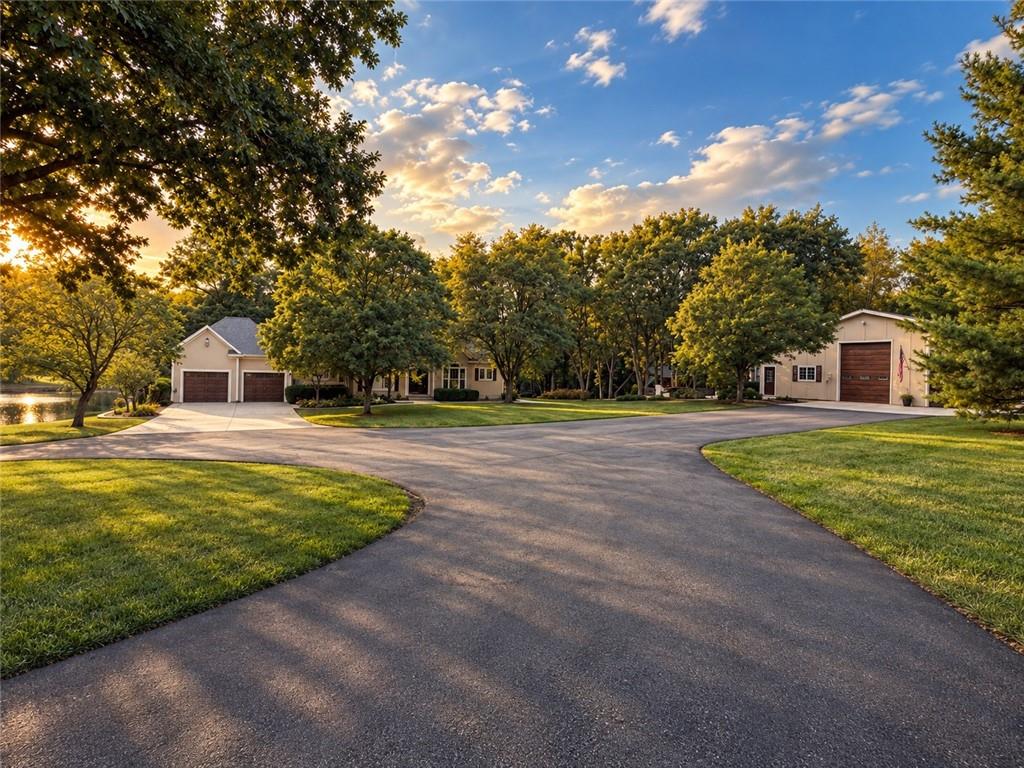
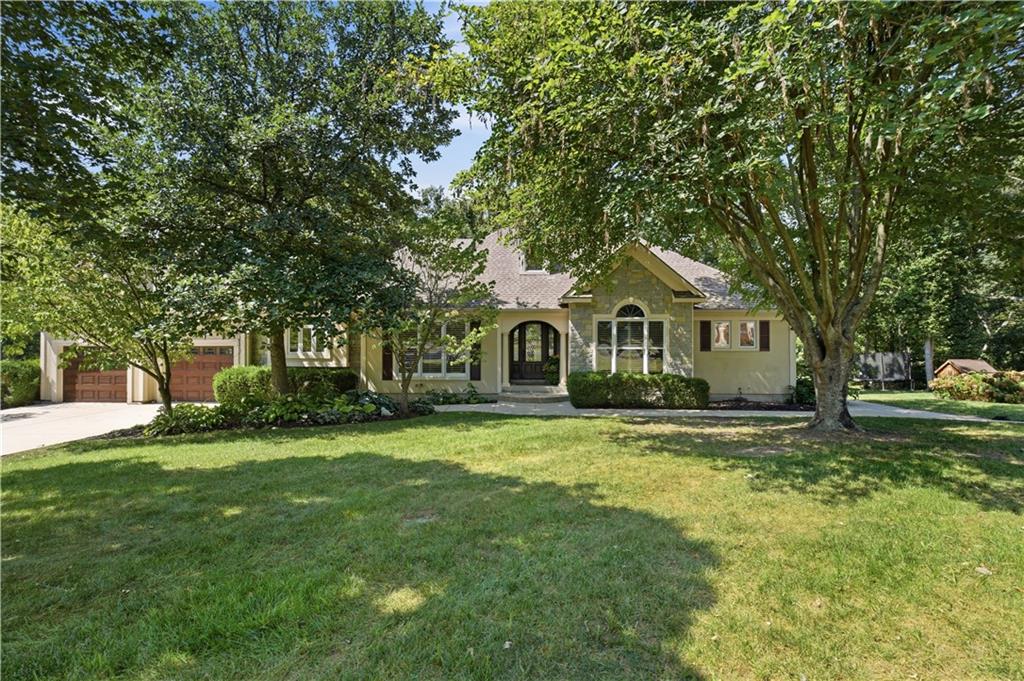
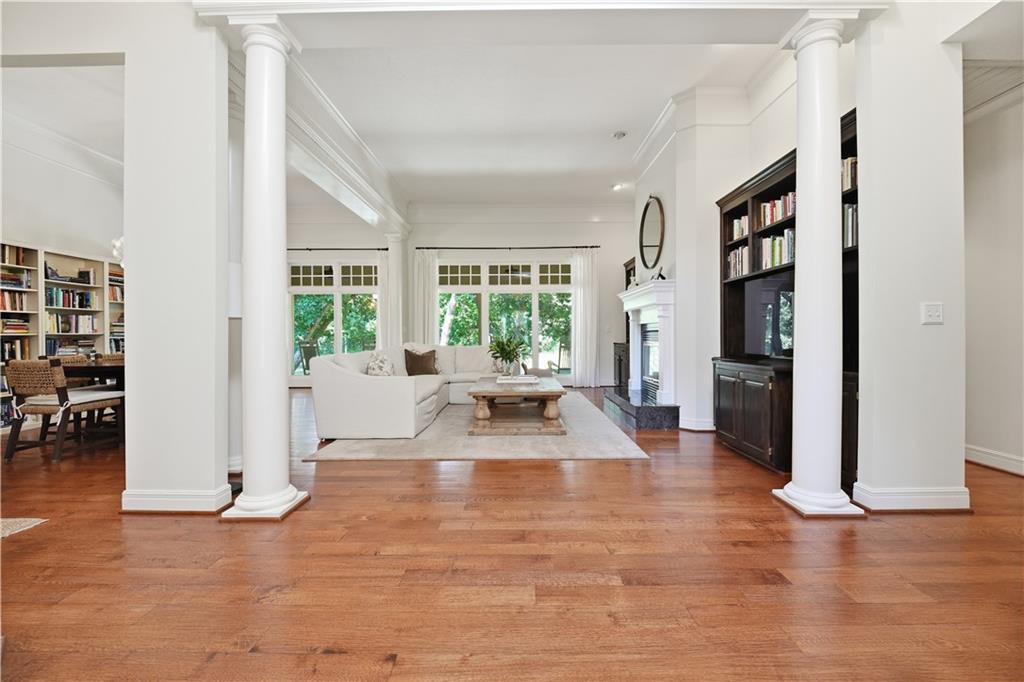
A private retreat hiding just ten miles south of Johnson County. Land like this rarely comes up around Louisburg. Water, timber, pasture, creek and a shop big enough to matter, all on one beautifully maintained property and already done. Most acreage makes you pick a few features and spend years building the rest. A freshly paved private drive winds through twenty wooded acres before the property reveals itself: two completely hidden living spaces perched above a 1.5 acre pond stocked with bass, crappie and perch. Manicured and park like, far from the raw ground you have been touring on weekends. The 4 bedroom, 3.5 bath main home offers 4,932 finished square feet, built for slow mornings and full houses alike. The walkout lower level was completely renovated in 2024 with a family room, oversized gym, wellness space and guest bedroom. Steps away is the part nobody expects. A 50x60 shop holding roughly 1,000 square feet of separately metered finished living space with its own kitchen, full bath, HVAC, entertaining space and office. Updated in 2022, ideal for guests, extended family or the shortest commute of your life. The remaining garage handles the toys, tractors and trailers that usually require a second property. Outside, life slows down. Fish the pond. Keep horses on four acres of open pasture. Cross your own bridge over the creek. Follow private trails through the timber on foot or by ATV. Gather at the firepit as the sun drops behind the trees, then stay for the stars. With virtually no city light and Powell Observatory next door, the night sky is extraordinary. Deer and wild turkey roam the property, with the occasional river otter on the pond. An Amish built chicken coop is ready for your hobby farm. Starlink hardware included. Lewis-Young Park directly across the road. No HOA. Woods. Water. Pasture. Privacy. Twenty acres that feel like your own little world, close enough to everything and hidden from all of it.

Save
Ask
Tour
Hide
Share
Listing Snapshot
Price 
$1,800,000
Days On Site 
32 Days
Bedrooms 
4
Inside Area (SqFt) 
4,932 sqft
Total Baths 
4
Full Baths 
3
Partial Baths 
1
Lot Size 
20 Acres
Year Built 
1994
MLS® Number 
2640644
Status 
Pending
Property Tax 
$14,876
HOA/Condo/Coop Fees 
N/A
Sq Ft Source 
N/A
Friends & Family
Recent Activity
4 weeks agoListing updated with changes from the MLS®
4 weeks agoStatus changed to Pending
a month agoListing first seen on site
General Features
Acres 
20
Attached Garage 
Yes
Garage 
Yes
Garage Spaces 
6
Levels 
One and One HalfOne
Number Of Stories 
1
Parking 
AttachedDetachedGarage Door Opener
Property Sub Type 
Single Family Residence
Security 
Smoke Detector(s)
Sewer 
Septic Tank
SqFt Above 
2673
SqFt Below 
2259
Style 
Traditional
Water Source 
Public
Interior Features
Appliances 
DishwasherDisposalDouble OvenExhaust FanHumidifierMicrowaveRefrigeratorGas RangeStainless Steel Appliance(s)Water Softener
Basement 
FinishedFullWalk-Out Access
Cooling 
ElectricCeiling Fan(s)
Fireplace 
Yes
Fireplace Features 
Great RoomKitchenSee Through
Fireplaces 
2
Flooring 
Wood
Heating 
Natural GasExhaust Fan
Interior 
Ceiling Fan(s)Central VacuumKitchen IslandPantrySmart ThermostatBreakfast Bar
Laundry Features 
Main LevelSink
Window Features 
Insulated Windows
Bedroom 2 
Dimensions - 14x14Level - FirstArea - 196Area Units - Square FeetFeatures - Ceiling Fan(s)
Bedroom 3 
Dimensions - 14x14Level - FirstArea - 196Area Units - Square FeetFeatures - Ceiling Fan(s)
Bedroom 4 
Dimensions - 22x16Level - LowerArea - 352Area Units - Square FeetFeatures - Ceiling Fan(s)
Breakfast Room 
Dimensions - 16x12Level - FirstArea - 192Area Units - Square Feet
Dining Room 
Dimensions - 20x18Level - FirstArea - 360Area Units - Square Feet
Enclosed Porch 
Dimensions - 28x6Level - FirstArea - 168Area Units - Square FeetFeatures - Ceiling Fan(s)
Family Room 
Dimensions - 26x20Level - LowerArea - 520Area Units - Square FeetFeatures - Built-in Features
Great Room 
Dimensions - 20x18Level - FirstArea - 360Area Units - Square FeetFeatures - Built-in Features
Hearth Room 
Dimensions - 16x12Level - FirstArea - 192Area Units - Square Feet
Kitchen 
Dimensions - 20x16Level - FirstArea - 320Area Units - Square FeetFeatures - Granite Counters, Kitchen Island, Pantry
Laundry 
Dimensions - 16x6Level - FirstArea - 96Area Units - Square FeetFeatures - Built-in Features
Primary Bathroom 
Dimensions - 14x12Level - FirstArea - 168Area Units - Square FeetFeatures - Double Vanity, Walk-In Closet(s)
Primary Bedroom 
Dimensions - 20x18Level - FirstArea - 360Area Units - Square FeetFeatures - Ceiling Fan(s)
Recreation Room 
Dimensions - 20x16Level - LowerArea - 320Area Units - Square Feet
Save
Ask
Tour
Hide
Share
Exterior Features
Construction Details 
Stucco
Exterior 
Fire Pit
Lot Features 
Many Trees
Other Structures 
Barn(s)GazeboOutbuilding
Patio And Porch 
DeckScreened
Roof 
Composition
Spa Features 
Bath
Waterfront 
Yes
Waterfront Features 
Lake FrontLake
Windows/Doors 
Insulated Windows
Community Features
Accessibility Features 
Therapeutic Whirlpool
MLS Area 
380 - Miami County, KS
School District 
Louisburg
Roads 
Paved
Schools
School District
Louisburg
Elementary School
Louisburg
Middle School
Louisburg
High School
Louisburg
Listing courtesy of Platinum Realty LLC isom@isomjames.com


The information displayed on this page is confidential, proprietary, and copyrighted information of Heartland Multiple Listing Service, Inc. (“Heartland MLS”). Copyright 2026, Heartland Multiple Listing Service, Inc. Heartland MLS and Platinum Realty LLC do not make any warranty or representation concerning the timeliness or accuracy of the information displayed herein. In consideration of the receipt of the information on this page, the recipient agrees to use the information solely for the private noncommercial purpose of identifying a property in which the recipient has a good faith interest in acquiring.
Terms of Use
Last checked 2026-10-08 05:02 AM CDT

Neighborhood & Commute
Source: Walkscore
Disclosure: Community information and market data powered by Constellation Data Labs. Information is deemed reliable but not guaranteed.
Save
Ask
Tour
Hide
Share