
Save
Ask
Tour
Hide
$225,000
30 Days On Site
315 S Ransom StreetRichmond Ks, KS 66080
Single Family Residence|Pending
3
Beds
2
Total Baths
2
Full Baths
1,674
SqFt
$134
/SqFt
2003
Built
Subdivision:
Other
County:
Franklin
Call Now: 913-259-1350
Is this the listing for you? We can help make it yours.
913-259-1350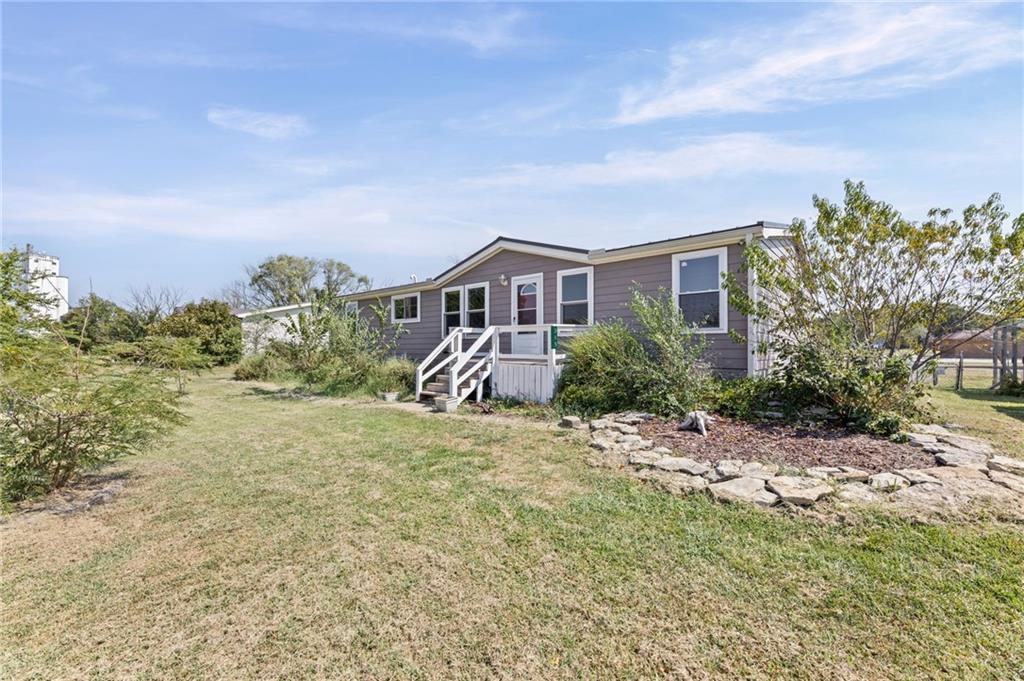
Save
Ask
Tour
Hide
Mortgage Calculator
Monthly Payment (Est.)
Enter an interest rate to see your estimated monthly payment.Calculator powered by Showcase IDX, a Constellation1 Company. Copyright ©2026 Information is deemed reliable but not guaranteed.
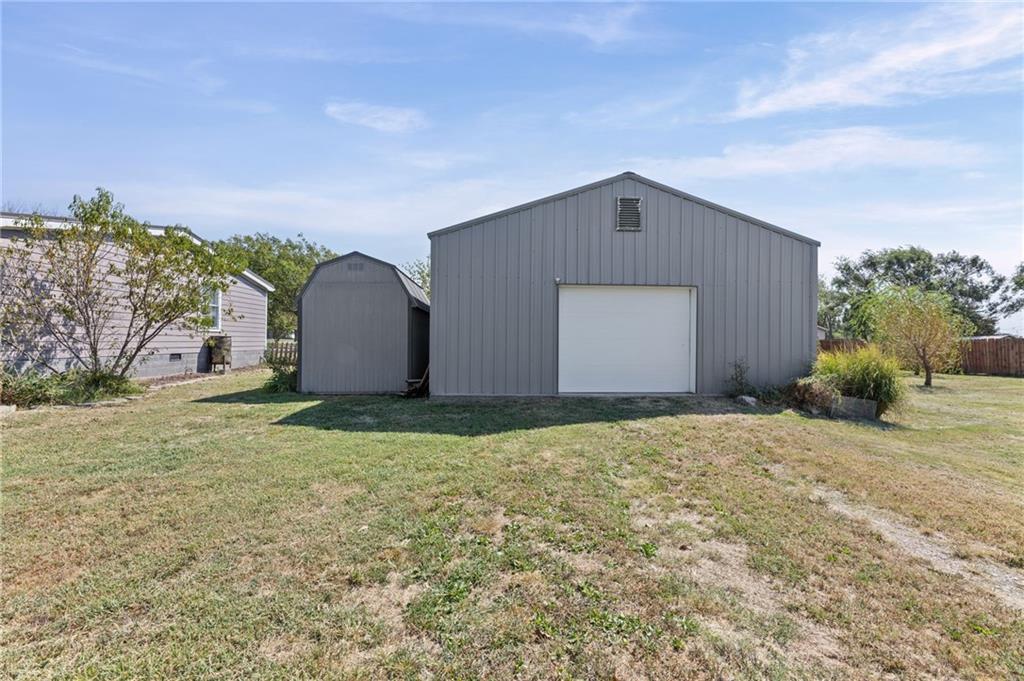
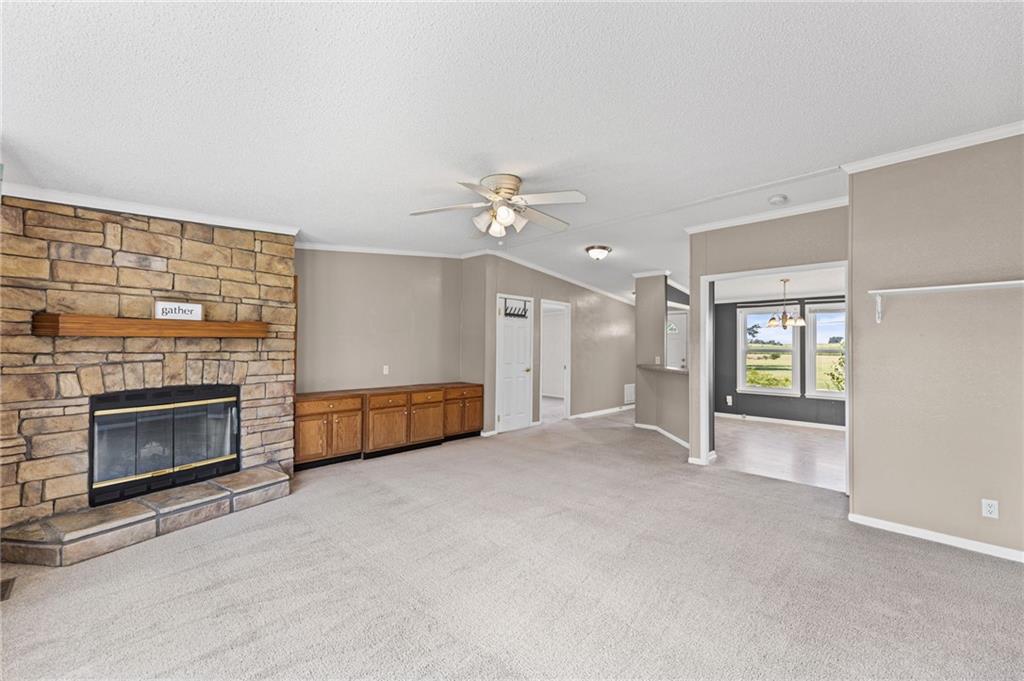
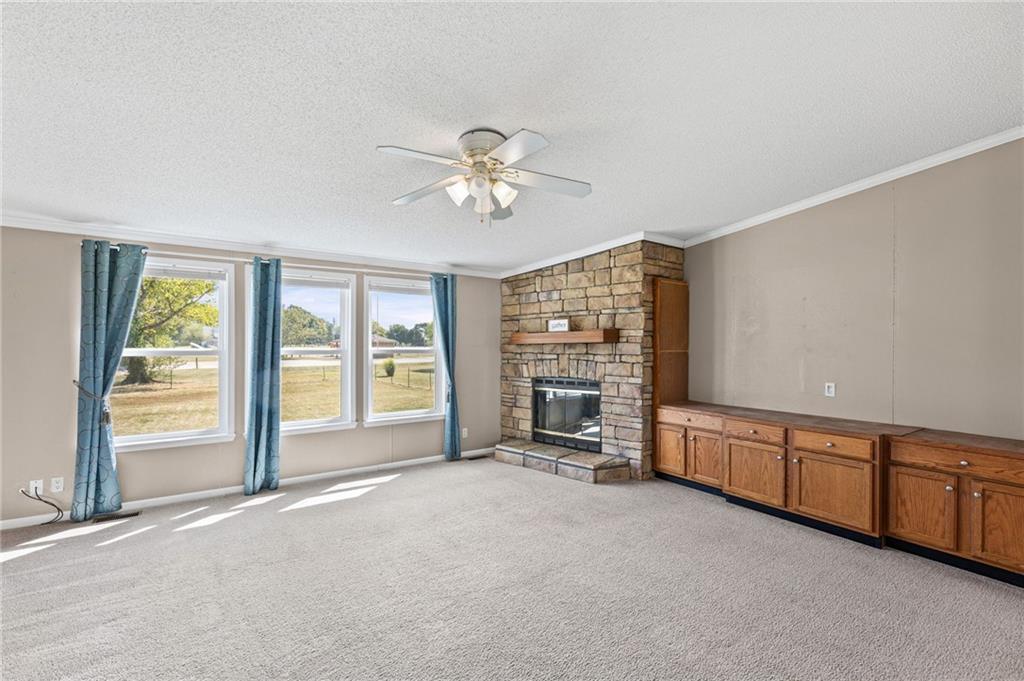
Spacious living meets small-town convenience in this 3-bedroom, 2-bath home situated on a spacious .72-acre property on the edge of town. Vaulted ceilings and a wood-burning fireplace create a comfortable, inviting living space, with all appliances included. With two large lots, there’s plenty of room for gardening, outdoor activities, pets, or hobbies. The detached garage includes a workshop area, while a chicken coop and storage shed provide even more functionality. A storm shelter and reverse osmosis system add valuable extras. Located in the Central Heights school district, this property offers the space you’ve been looking for with the convenience of being close to town.
Save
Ask
Tour
Hide
Listing Snapshot
Price
$225,000
Days On Site
30 Days
Bedrooms
3
Inside Area (SqFt)
1,674 sqft
Total Baths
2
Full Baths
2
Partial Baths
N/A
Lot Size
0.72 Acres
Year Built
2003
MLS® Number
2640913
Status
Pending
Property Tax
$4,280
HOA/Condo/Coop Fees
N/A
Sq Ft Source
N/A
Friends & Family
Recent Activity
| 3 weeks ago | Listing updated with changes from the MLS® | |
| 3 weeks ago | Status changed to Pending | |
| a month ago | Listing first seen on site |
General Features
Acres
0.72
Garage
Yes
Garage Spaces
2
Levels
One
Number Of Stories
1
Parking
Detached
Property Sub Type
Single Family Residence
Sewer
Public Sewer
SqFt Above
1674
Water Source
Public
Interior Features
Appliances
OvenCooktopDishwasherDisposalDryerMicrowaveRefrigeratorWasherWater Purifier
Basement
Crawl Space
Cooling
ElectricCeiling Fan(s)
Fireplace
Yes
Fireplace Features
Living RoomWood Burning
Fireplaces
1
Flooring
Carpet
Heating
Electric
Interior
Vaulted Ceiling(s)Ceiling Fan(s)Kitchen IslandPantry
Laundry Features
Laundry Room
Window Features
Window Coverings
Bathroom 1
Level - Main
Bedroom 1
Level - MainFeatures - Ceiling Fan(s)
Bedroom 2
Level - MainFeatures - Ceiling Fan(s)
Bedroom 3
Level - MainFeatures - Ceiling Fan(s)
Kitchen
Level - MainFeatures - Kitchen Island, Pantry
Living Room
Level - MainFeatures - Ceiling Fan(s)
Primary Bathroom
Level - Main
Save
Ask
Tour
Hide
Exterior Features
Construction Details
FrameVinyl Siding
Lot Features
City Lot
Other Structures
Garage(s)Shed(s)
Patio And Porch
Deck
Roof
Metal
Windows/Doors
Window Coverings
Community Features
MLS Area
385 - Franklin County, KS
School District
Central Heights
Financing Terms Available
CashConventionalFHAUSDA LoanVA Loan
Schools
School District
Central Heights
Elementary School
Central Heights
Middle School
Central Heights
High School
Central Heights
Listing courtesy of RE/MAX Connections shubbard@remax.net

The information displayed on this page is confidential, proprietary, and copyrighted information of Heartland Multiple Listing Service, Inc. (“Heartland MLS”). Copyright 2026, Heartland Multiple Listing Service, Inc. Heartland MLS and RE/MAX Connections do not make any warranty or representation concerning the timeliness or accuracy of the information displayed herein. In consideration of the receipt of the information on this page, the recipient agrees to use the information solely for the private noncommercial purpose of identifying a property in which the recipient has a good faith interest in acquiring.
Terms of Use
Last checked 2026-10-08 05:07 AM CDT
Neighborhood & Commute
Source: Walkscore
Disclosure: Community information and market data powered by Constellation Data Labs. Information is deemed reliable but not guaranteed.
Save
Ask
Tour
Hide